

Perry Homes Austin: Touring a 3,800 Sq Ft Two-Story in Parten
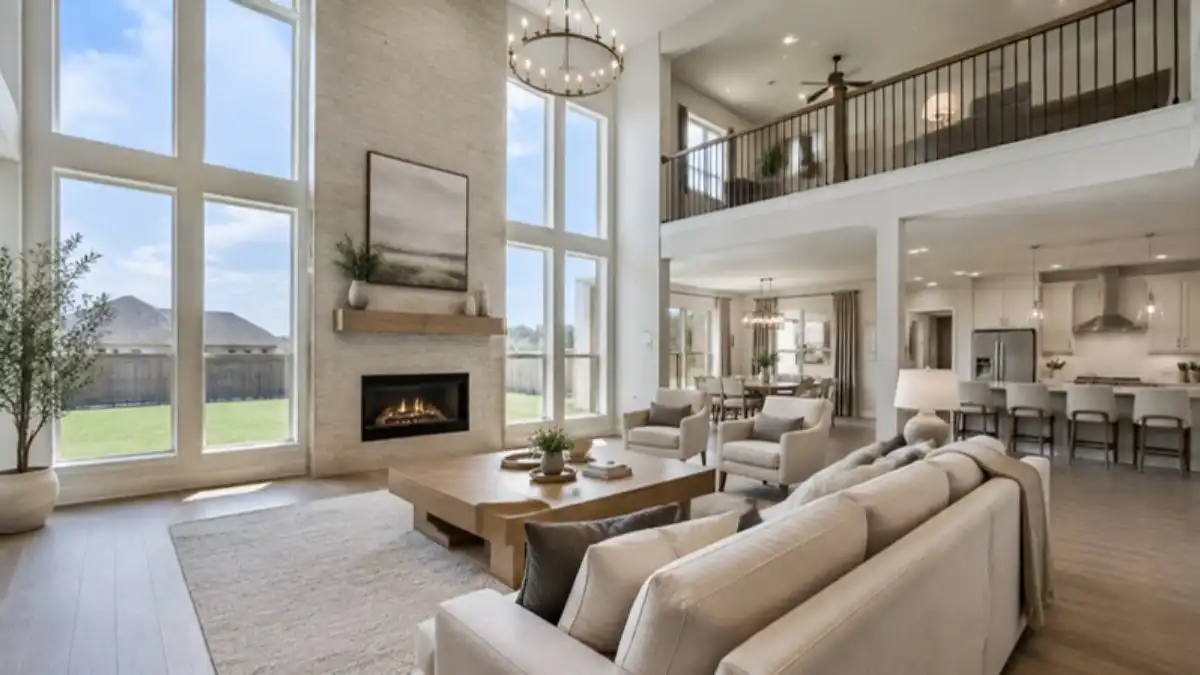
If you’re shopping Perry Homes in Austin, this two-story model in Parten Ranch shows off what Perry does best: tons of natural light, tall ceilings (around 20 feet in the living room) and a little over 3,800 square feet that’s actually laid out well. Parten is off FM 1826 in southwest Austin, zoned to Dripping Springs ISD per the builder, and it’s in one of its last phases. Here’s my honest walk-through, including what’s standard and what you’ll pay extra for.
Watch the full tour:
Key takeaways
- Two stories, a little over 3,800 sq ft, with a 3-car garage (the model uses it as the sales office).
- Natural light everywhere. Big windows are a Perry signature.
- Primary suite downstairs with two closets, separate sinks and a walk-through shower.
- Upstairs loft plus a media room, so the playroom and movie room aren’t the same space.
- Fireplace, floating cabinets and accent paint are upgrades on a to-be-built home.
Why do I love two-story homes?
I’m from the Midwest, and in Iowa we always had basements. So when I’m in a one-story with no basement, I feel a little claustrophobic. A two-story gives you separation: the main living space downstairs and a place for kids, guests or movie nights upstairs. That’s personal preference, though. If you want everything on one level, check out my Perry one-story Parten tour.
What’s on the first floor?
Right as you walk in, the office is on the left, painted black with black doors. I’m a fan of going all out with color instead of doing one accent wall. Past that is the 3-car garage (the sales office in the model) and a mudroom off the garage entry.
- Downstairs guest bedroom with its own bathroom, right by the laundry room. Whoever gets this room better keep it clean. No excuses.
- Real cabinets in the bedrooms’ bathrooms, not builder-grade boxes. Floating cabinets and under-cabinet lighting in the guest bath are upgrades, so budget for them if you love the look.
- Living room with ceilings close to 20 feet and a fireplace. The fireplace is an upgrade on a to-be-built home, but honestly, get it for the ambiance even in Texas.
- Formal dining that could easily be a sitting room with a record player and a little bar.
There’s also a little nook that’s perfect for a Christmas tree. I had a client use one for first-day-of-school pictures every year. Whatever floats your boat. What would you put there?
Building with Perry? I’ll tell you which upgrades help resale and which don’t matter. Text PERRY to 563.650.0452 and I’ll send you Perry’s current inventory and incentives in Parten and nearby communities.
How’s the kitchen?
This kitchen is pretty much the Perry kitchen I know well. The pantry isn’t huge, but there are so many cabinets that you won’t miss it, plus storage in the island. I always like doing the island in a different color. Perry offers options like black, blue, white and a green that’s almost a little too green.
There’s a small dining area by the kitchen in addition to the formal dining. Here’s a fun Austin fact: the closer you get to downtown, especially in older neighborhoods, the more rare a formal dining room becomes.
What’s the primary suite like?
Light, light and more light. You’ll want blackout curtains if you like to sleep in, but during the day it’s beautiful. The lot in the model backs up to open space, so you get a view instead of a neighbor’s back fence.
The bathroom has a sliding barn door (fine, as long as the toilet room has a real door, and it does). The shower is walk-through with entrances on both sides, a cool tile backsplash you see right when you walk in, and a niche so your shampoo isn’t on display. You get two separate sinks that aren’t behind each other, two closets and big windows with privacy glass. That giant mirror? Doesn’t come with the house.
What’s upstairs?
The railing in the model is the modern horizontal style. Horizontal railings are easy for little ones to climb, so if that’s a concern, pick the vertical balusters. You get options when you build.
Upstairs there’s a loft with a wood slat ceiling, which I love, plus a separate media room painted a dark color. Dark blue, black or dark green are movie room colors. I was in one painted bright red recently and it gave me anxiety.
One upstairs bedroom sits off the loft with its own bathroom and a walk-in closet, and two more share a bathroom with separate sinks and a shared shower and toilet. Smart use of space. That’s my big point with this plan: it uses the square footage wisely. A lot of older homes in places like Circle C feel bigger, but the space doesn’t make sense and you end up with wasted square footage.
What’s the backyard like?
The covered patio is tiled with room for a seating area and a dining area, and the model’s backyard landscaping gives you ideas. Perry’s team says every lot in this section has room for a pool. In Austin, pools are for margaritas more than swimming, and even a plunge pool counts.
Is this Perry two-story worth it?
If you want light, space and a layout that works for real life, yes, it’s a strong plan. With Parten in one of its last phases, there are a few inventory homes and buildable lots left. I’d compare an inventory home against building, since year-end incentives usually favor finished homes. Read my spec home vs build breakdown before you decide, and don’t forget resale. Some homes trade privately before they hit the MLS, which I explain in my off-market homes post.
FAQ
Are Perry Homes good builders in Austin?
Perry Homes is one of the most established builders in the Austin area, known for big windows, lots of light and well-planned floor plans. As with any builder, get your own inspections and have an agent compare what’s included.
How big is the Perry two-story model in Parten?
The model I toured is a little over 3,800 square feet on two stories, with a downstairs primary suite and an upstairs loft and media room.
What comes standard in a Perry home?
It depends on the plan and community. In this model, the fireplace, floating cabinets, accent paint, big mirror and some lighting were upgrades. Ask the builder for the standard features list for your plan.
Is Parten Ranch in Dripping Springs ISD?
Builders list Parten as zoned to Dripping Springs ISD. Verify the school assignment for any specific address with the district.
Are there still homes available in Parten Ranch?
As of November 2026, the builders I toured with said Parten is in one of its last phases, with some inventory homes and buildable lots left. Availability changes quickly.
Let’s tour Parten together
Book a time with me, check my new construction page, or text PERRY to 563.650.0452. I actually answer!
Connect with Sarah
- Watch Austin home tours on YouTube: https://www.youtube.com/@sarahsellsATX
- Instagram: https://www.instagram.com/sarahsellsatx/
- Facebook: https://www.facebook.com/SarahsellsATX/
- LinkedIn: https://www.linkedin.com/in/sarahmaddali/
- Google reviews: https://share.google/GN08gDCGmLE0XDQZK
- Compass profile: https://www.compass.com/agents/sarah-maddali/
Sarah Maddali, REALTOR® | Serendipity Realty Group at Compass | 563.650.0452
Serendipity Realty Group is a real estate team affiliated with Compass. Equal Housing Opportunity.