

6016 Osceola TRL Austin, TX 78738 Open Sat 11AM-1PM
UPDATED: 10/06/2026 03:00 PM ON MARKET: 4 days on market
$1,240,000
5 Beds4 Baths4,091 SqFt
Key Details
Property Type Single Family Home
Sub Type Single Family Residence
Listing Status Active
Purchase Type For Sale
Square Footage 4,091 sqft
Price per Sqft $303
Subdivision Sweetwater Ranch Sec 2 Village
MLS Listing ID 8693716
Style 1st Floor Entry,Multi-level Floor Plan
Bedrooms 5
Full Baths 4
HOA Fees $430/qua
HOA Y/N Yes
Year Built 2014
Annual Tax Amount $23,771
Tax Year 2026
Lot Size 0.288 Acres
Acres 0.2881
Property Sub-Type Single Family Residence
Source actris
Property Description
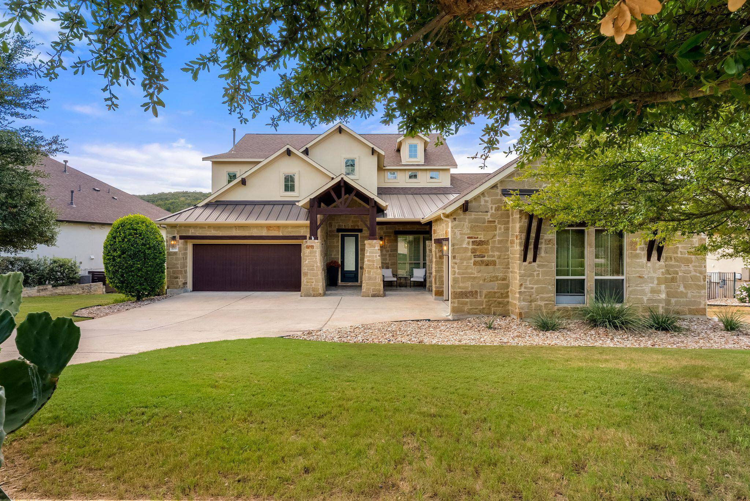
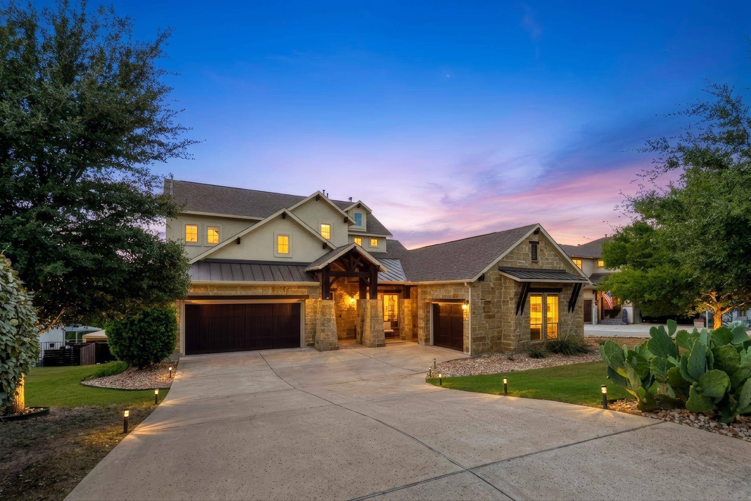
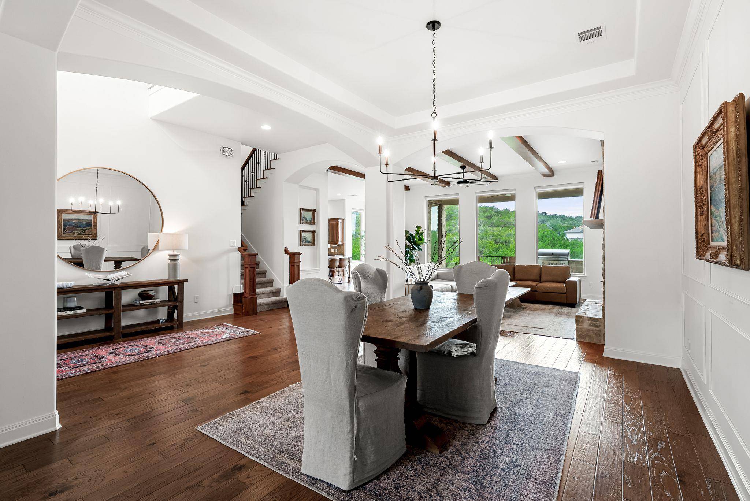
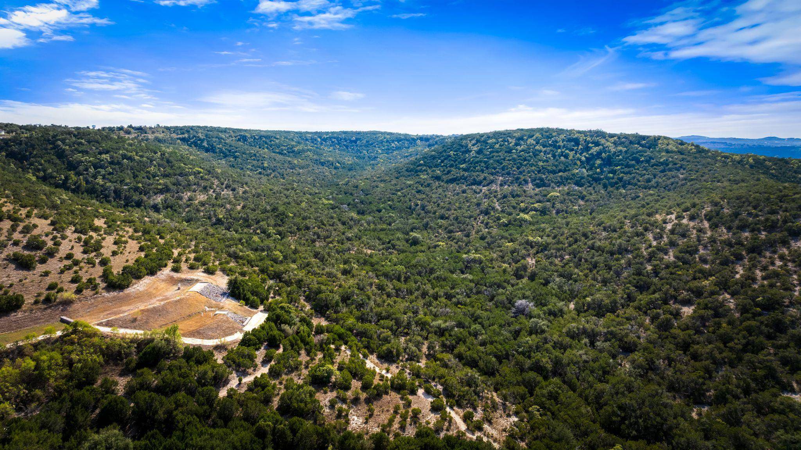
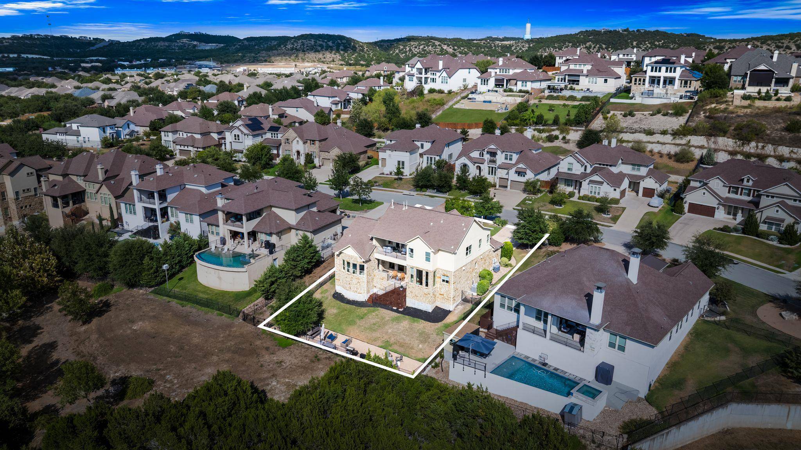
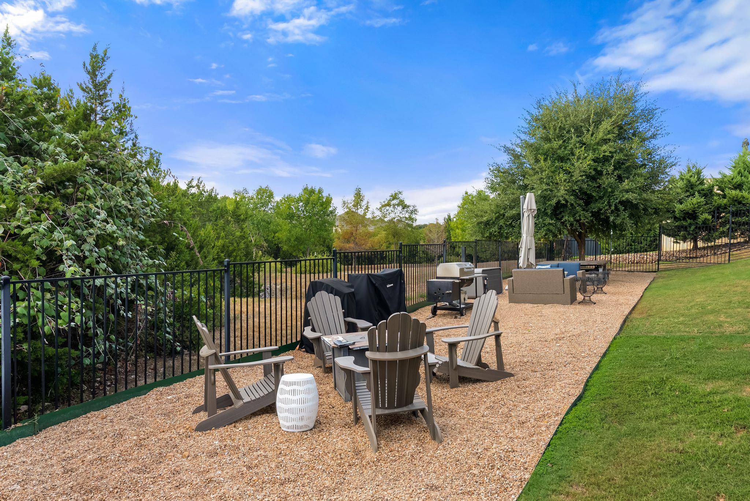
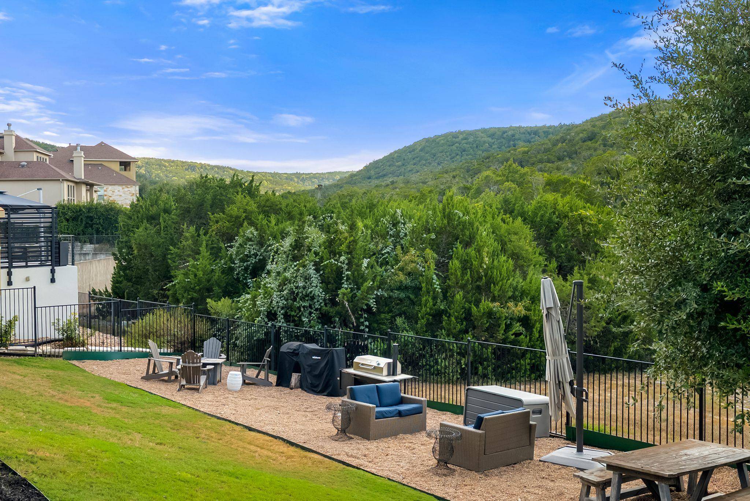
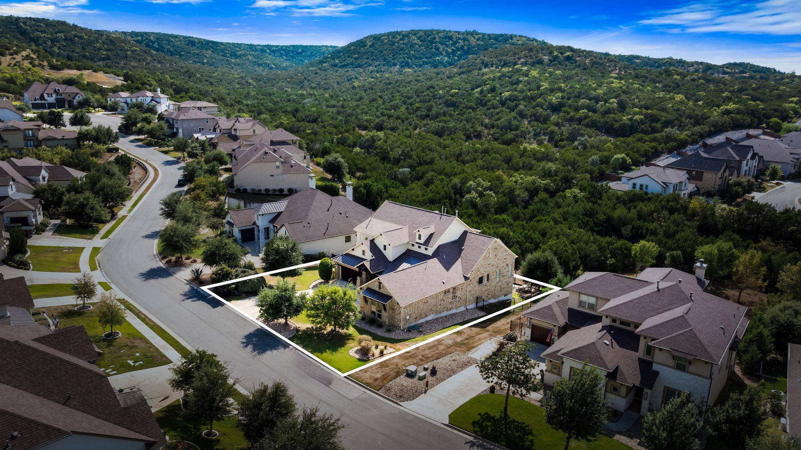
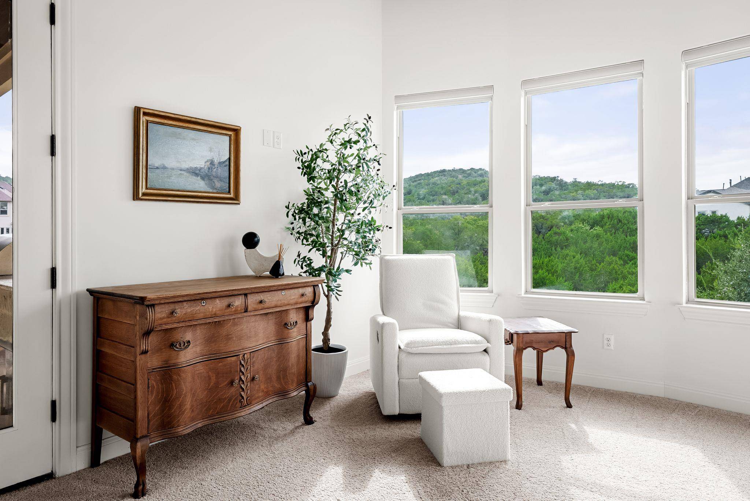
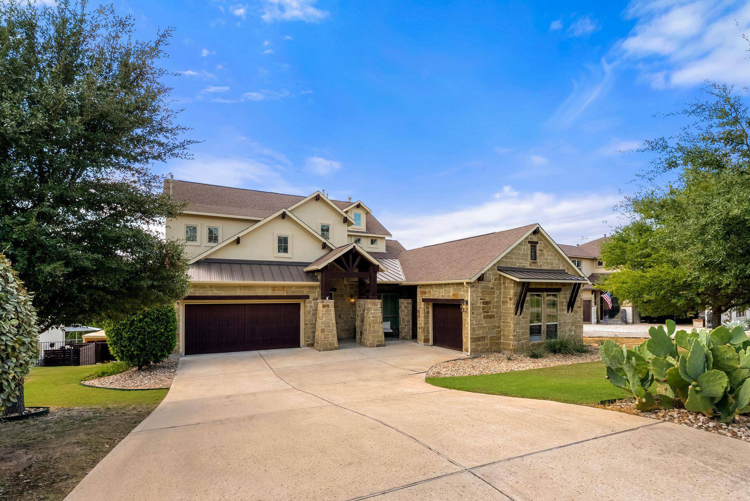
Backing to a gorgeous Hill Country greenbelt with sweeping views and stunning sunsets, this beautifully maintained home in the gated Davenport Summit section of Sweetwater offers rare privacy, open views, and space. A side easement and greenbelt behind the home make the premium 1/3-acre lot feel private.
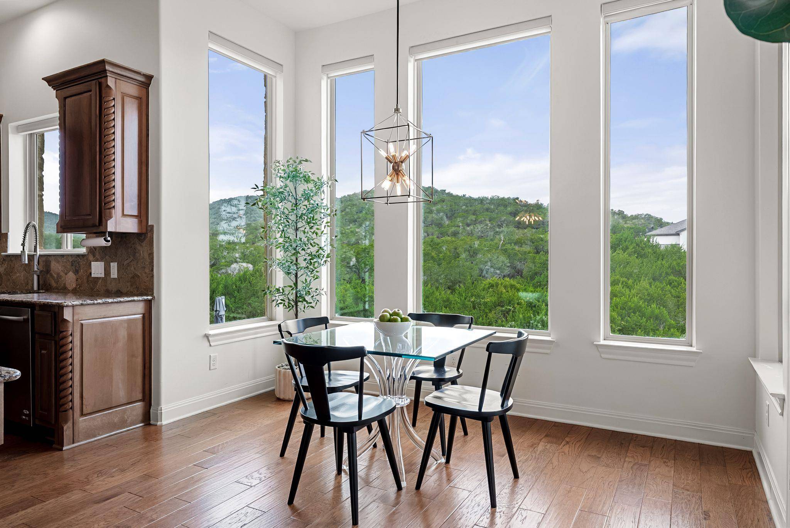
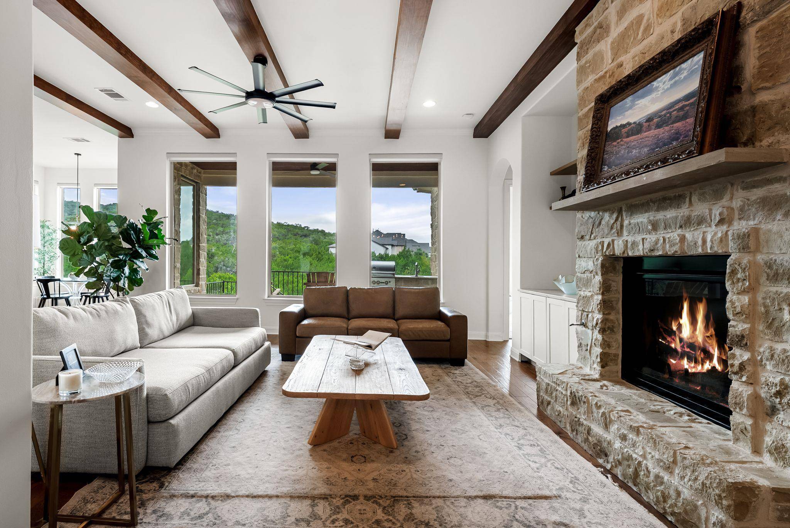
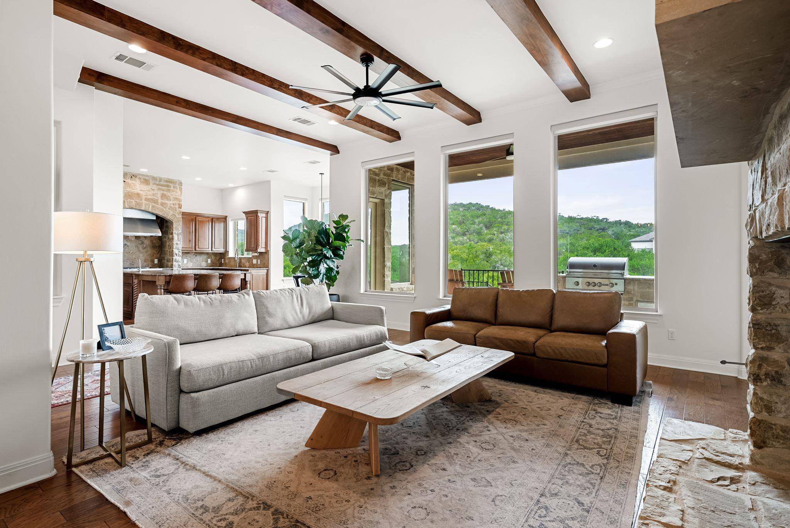
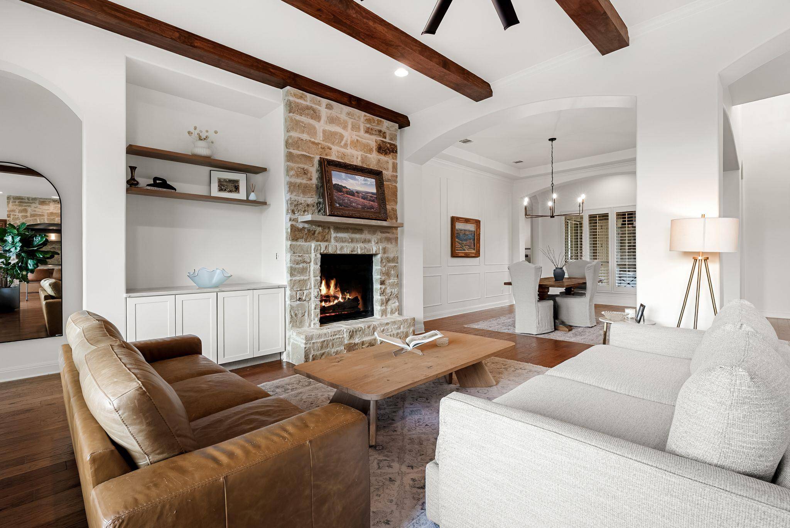
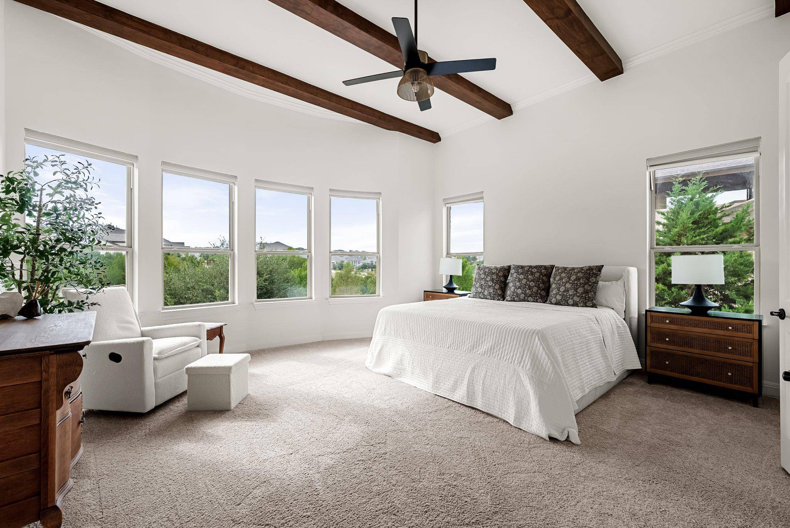
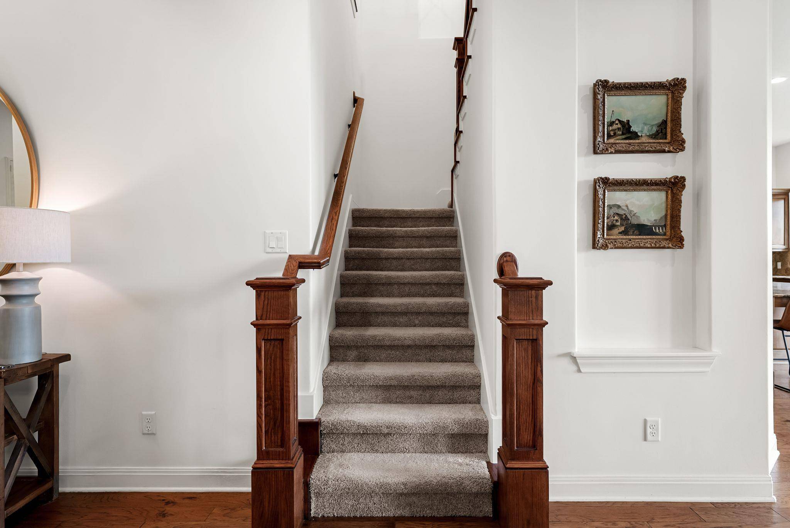
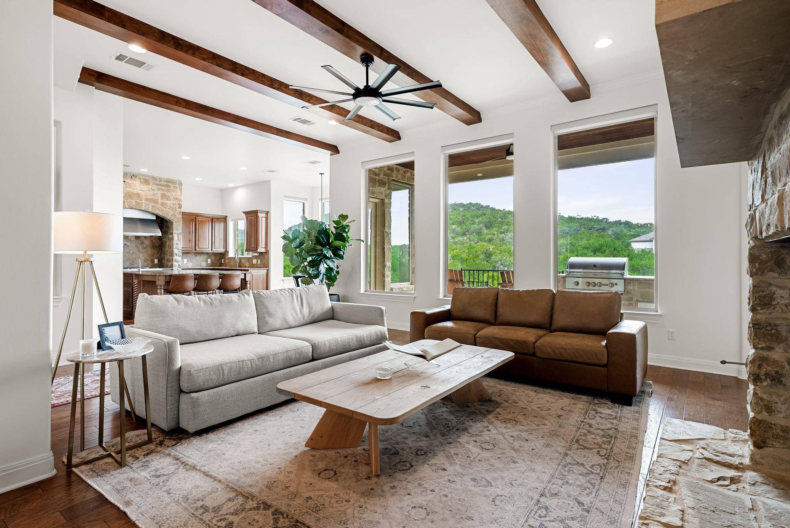
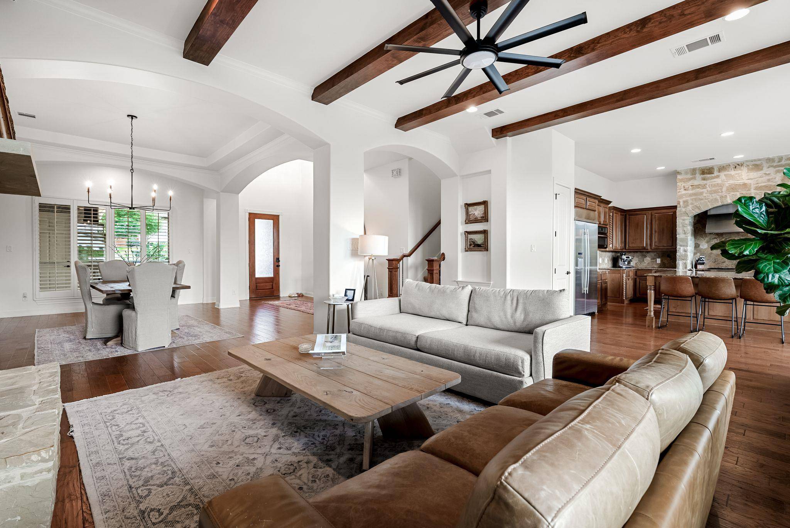
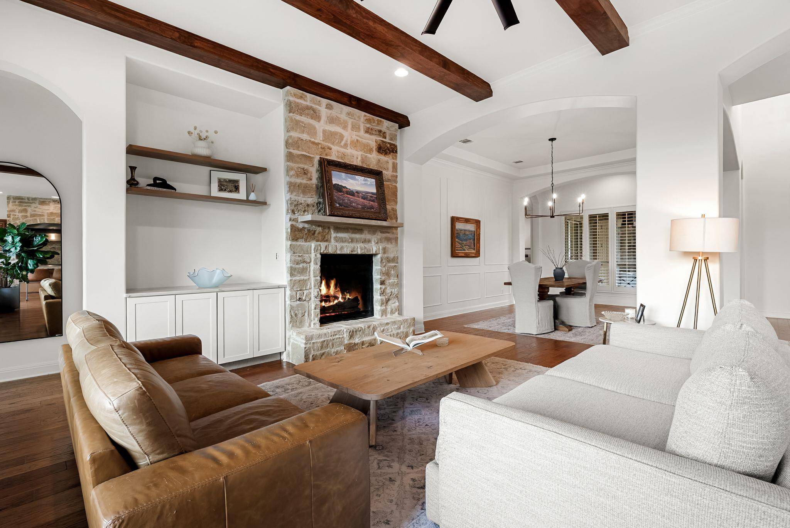
Inside, high ceilings, an open floor plan, and a dramatic wall of windows frame the views. The interior has been freshly repainted with a smooth Level 5 wall finish, while the exterior was also recently repainted for a fresh, polished, move-in-ready feel.
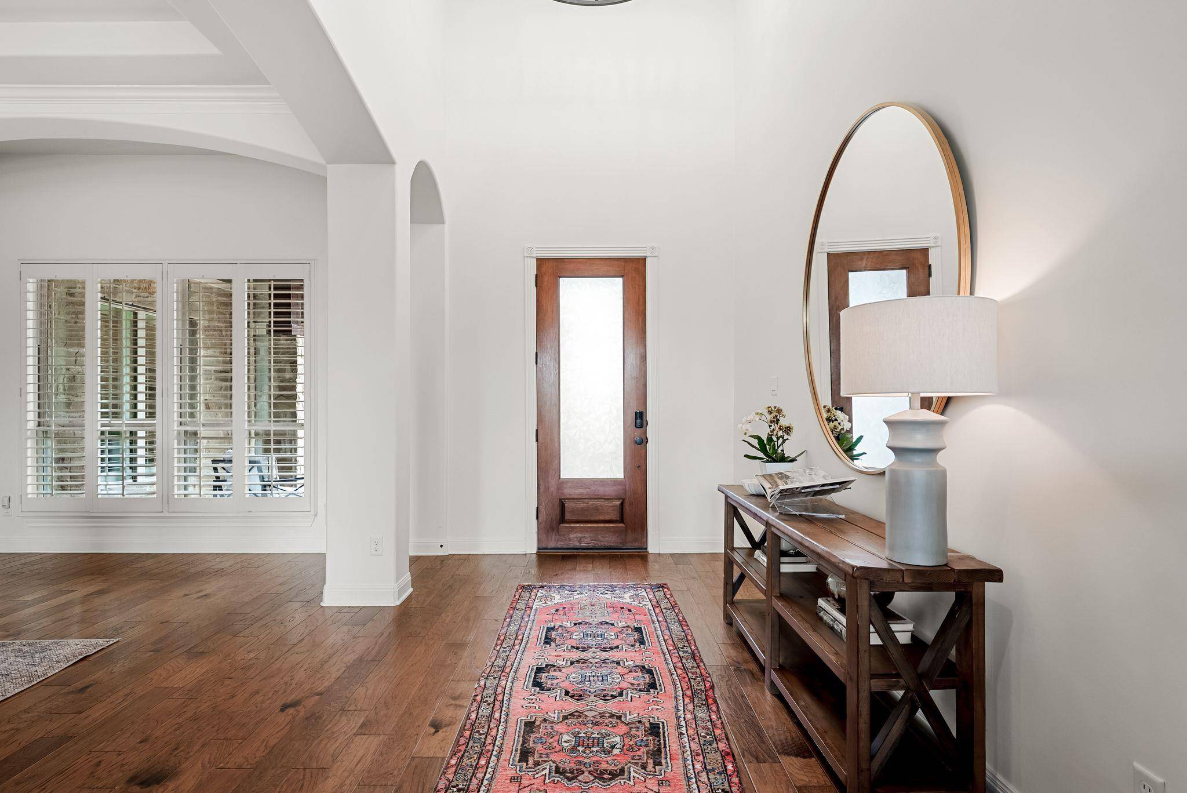
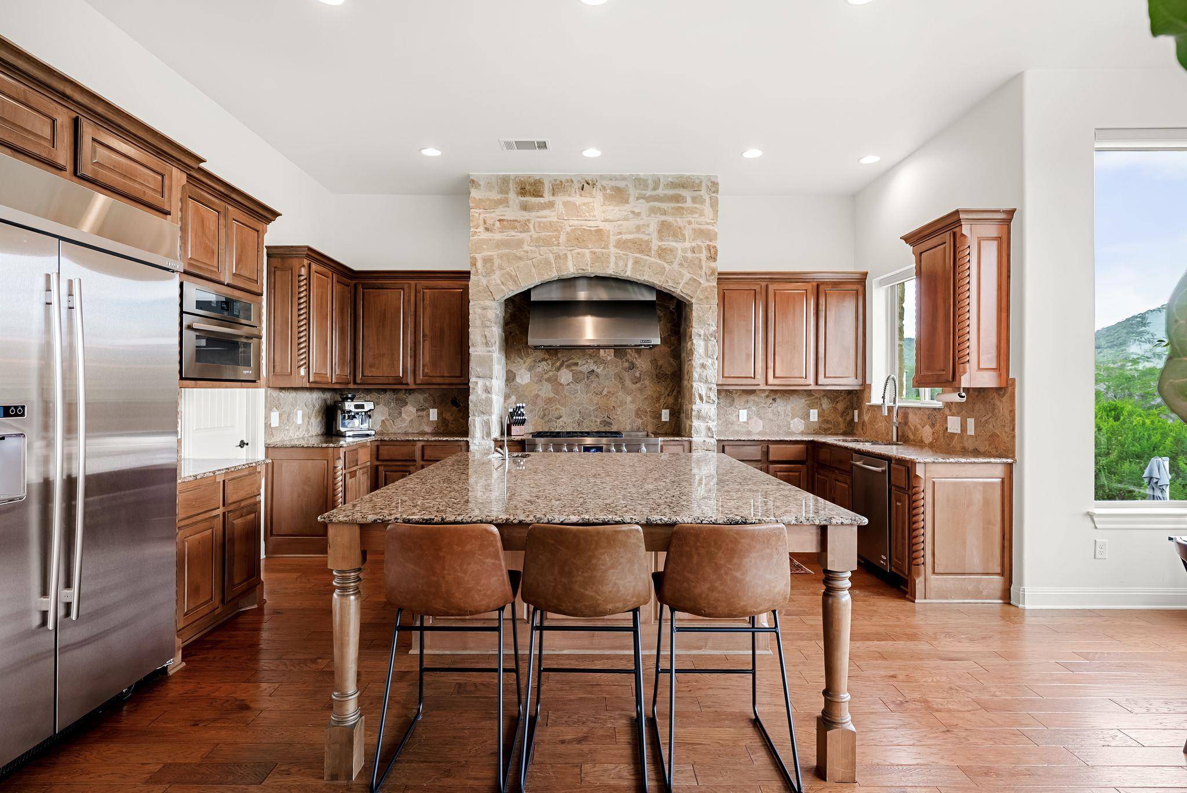
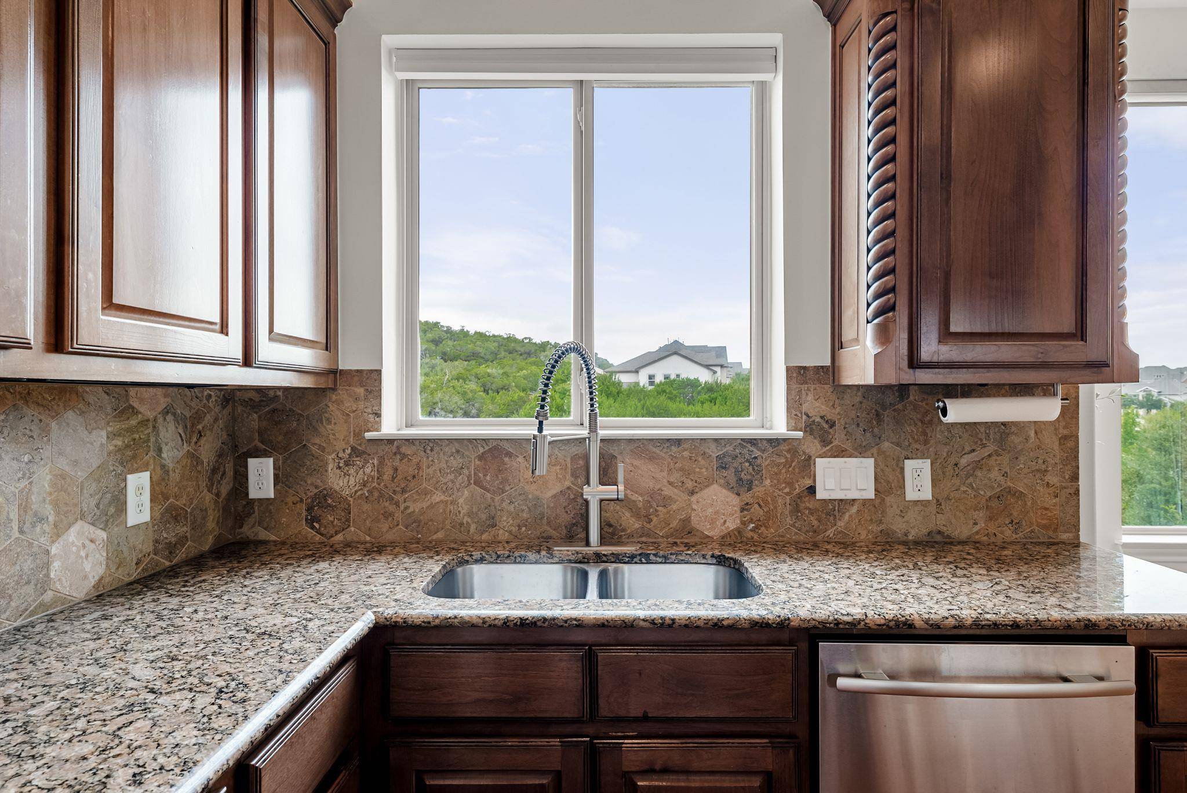
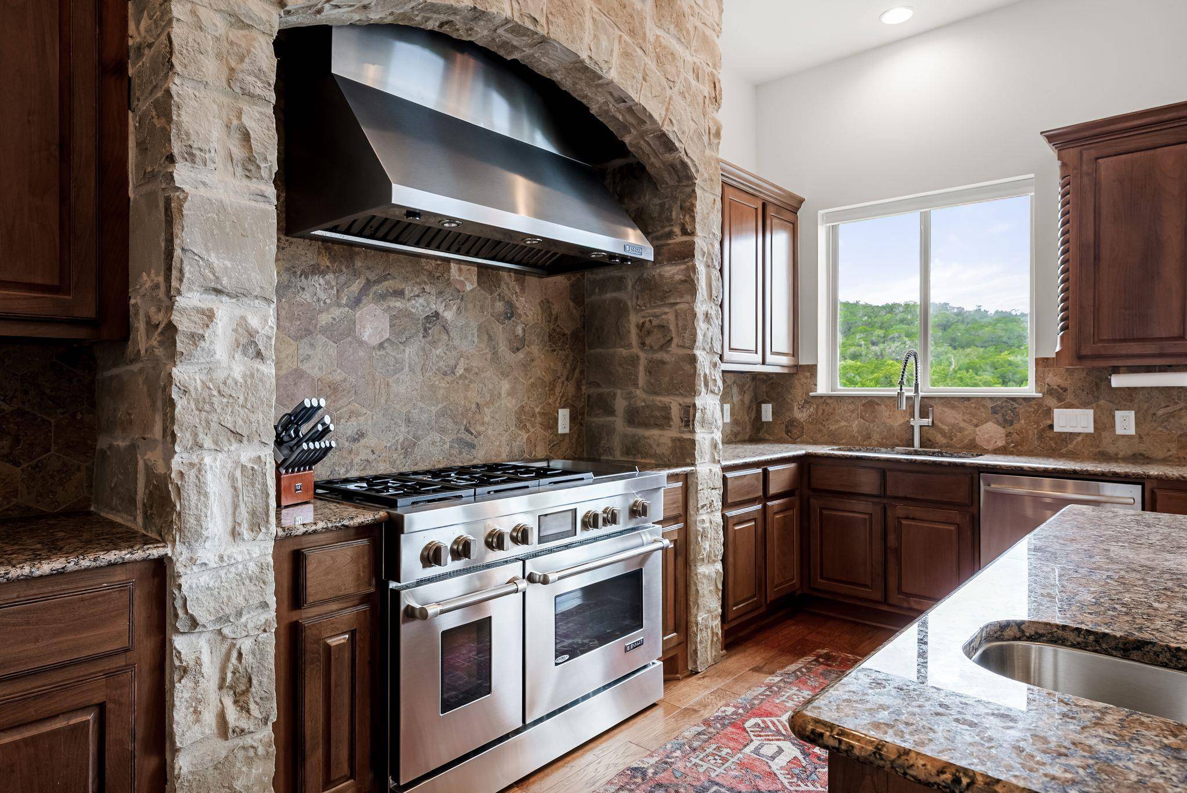
Quality details include custom wood beams, solid wood doors, extensive hardwood flooring, cedar garage doors, and commercial-grade JennAir appliances, (48-inch built-in refrigerator, chef's range, microwave, and dishwasher). The oversized kitchen island offers space for cooking & entertaining, along with a vegetable sink, large walk-in pantry, & laundry room with space for a 2nd refrigerator.
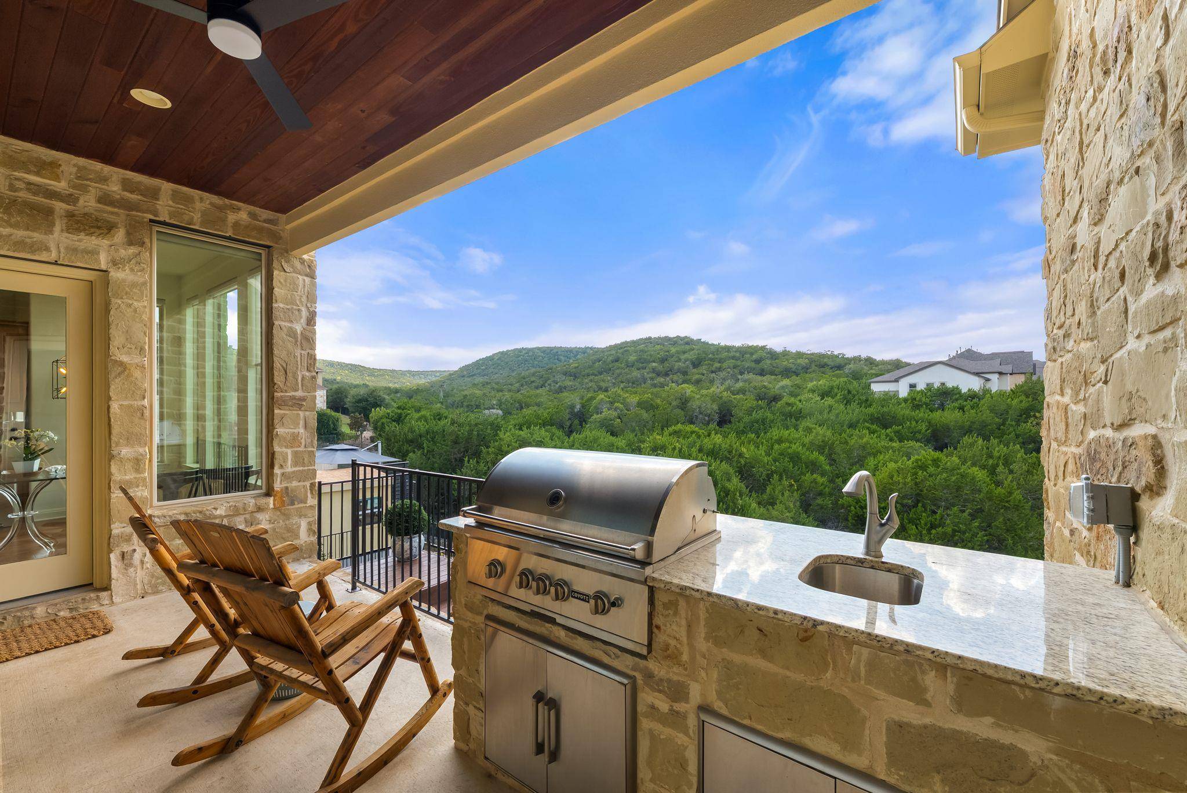
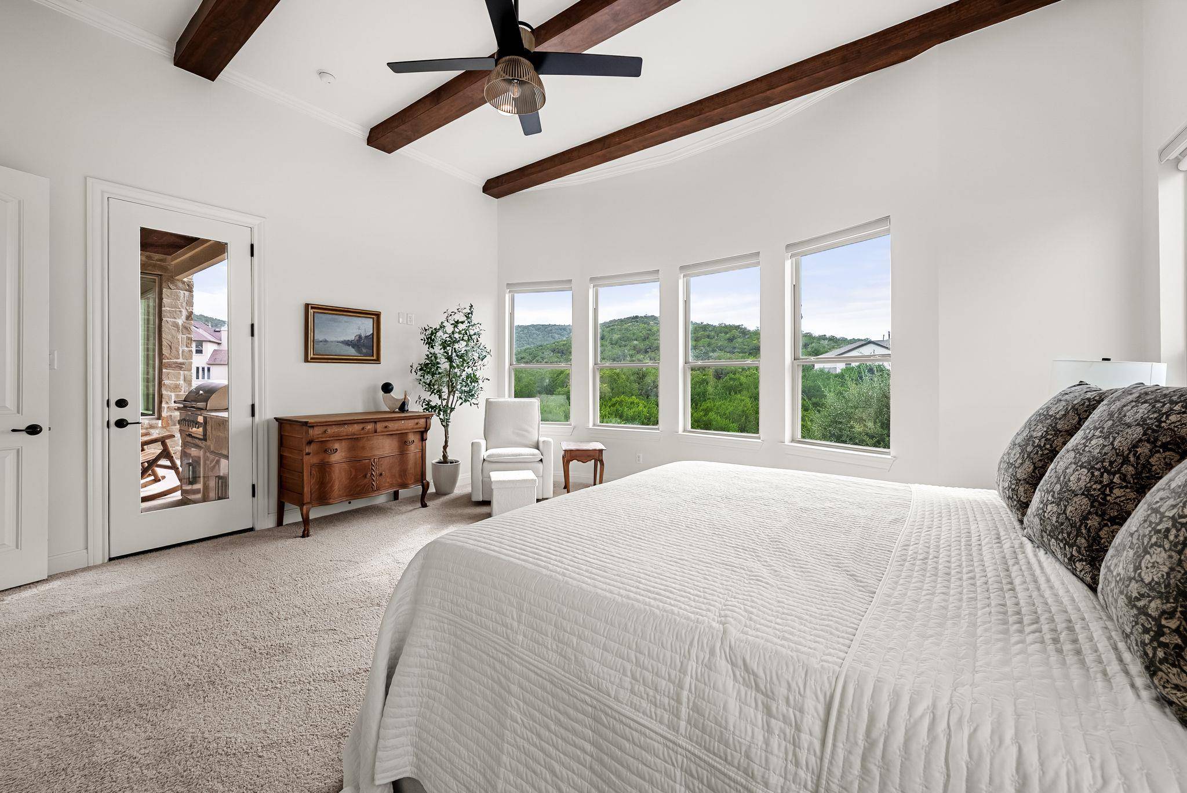
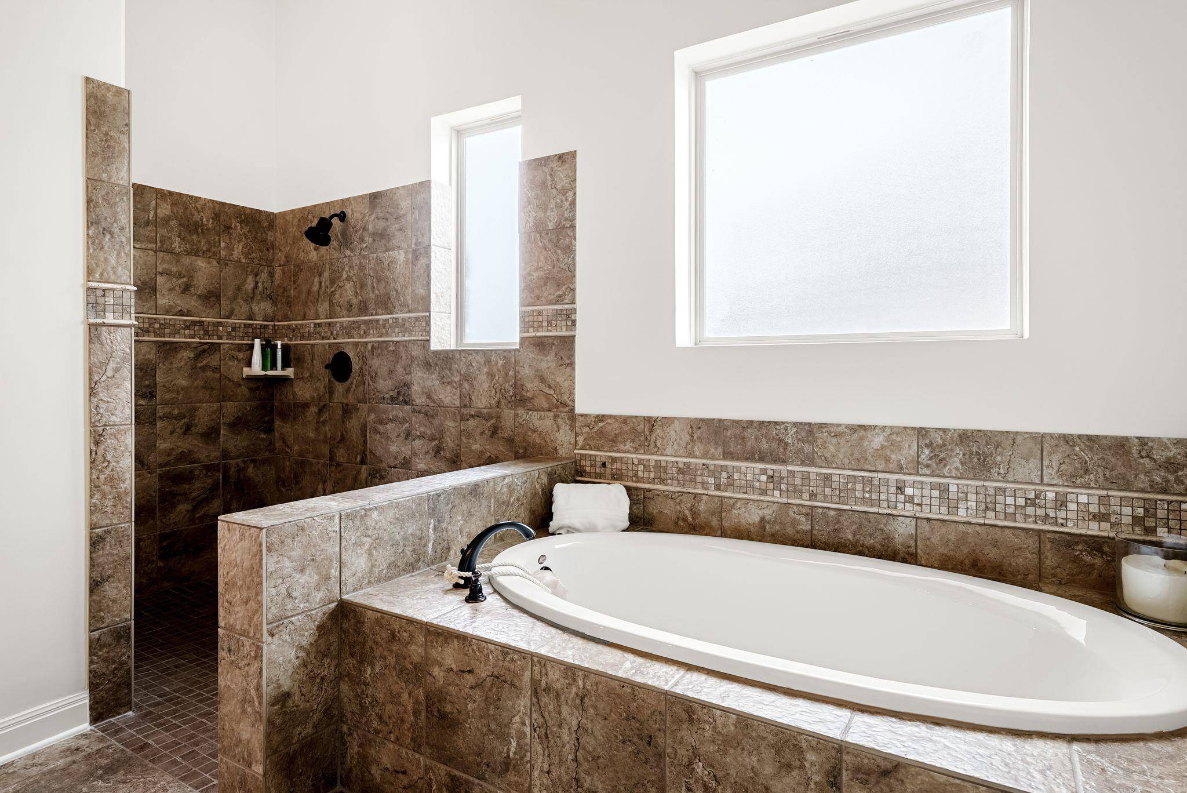
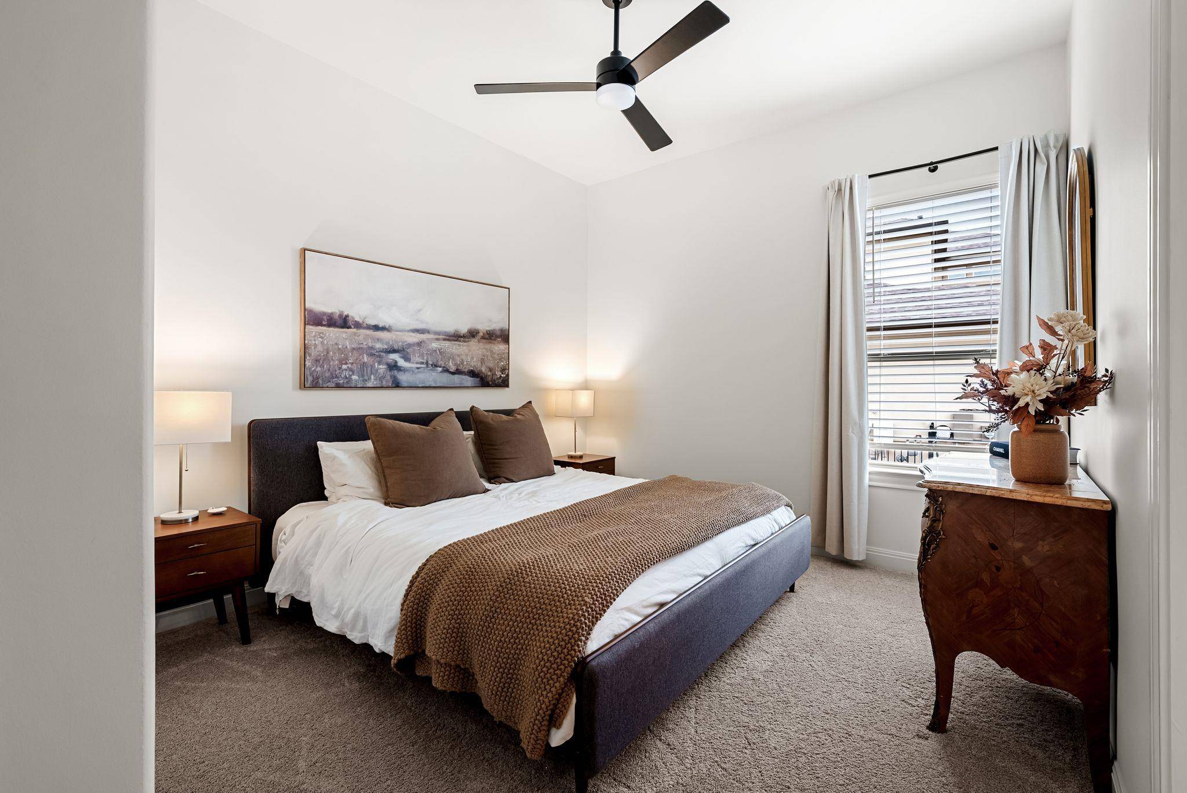
The oversized main-level primary suite overlooks the greenbelt, with vaulted ceilings in the bath, a massive doorless shower, and two large walk-in closets. The lower-level balcony includes a built-in outdoor kitchen with Coyote grill and access from the kitchen and primary suite.
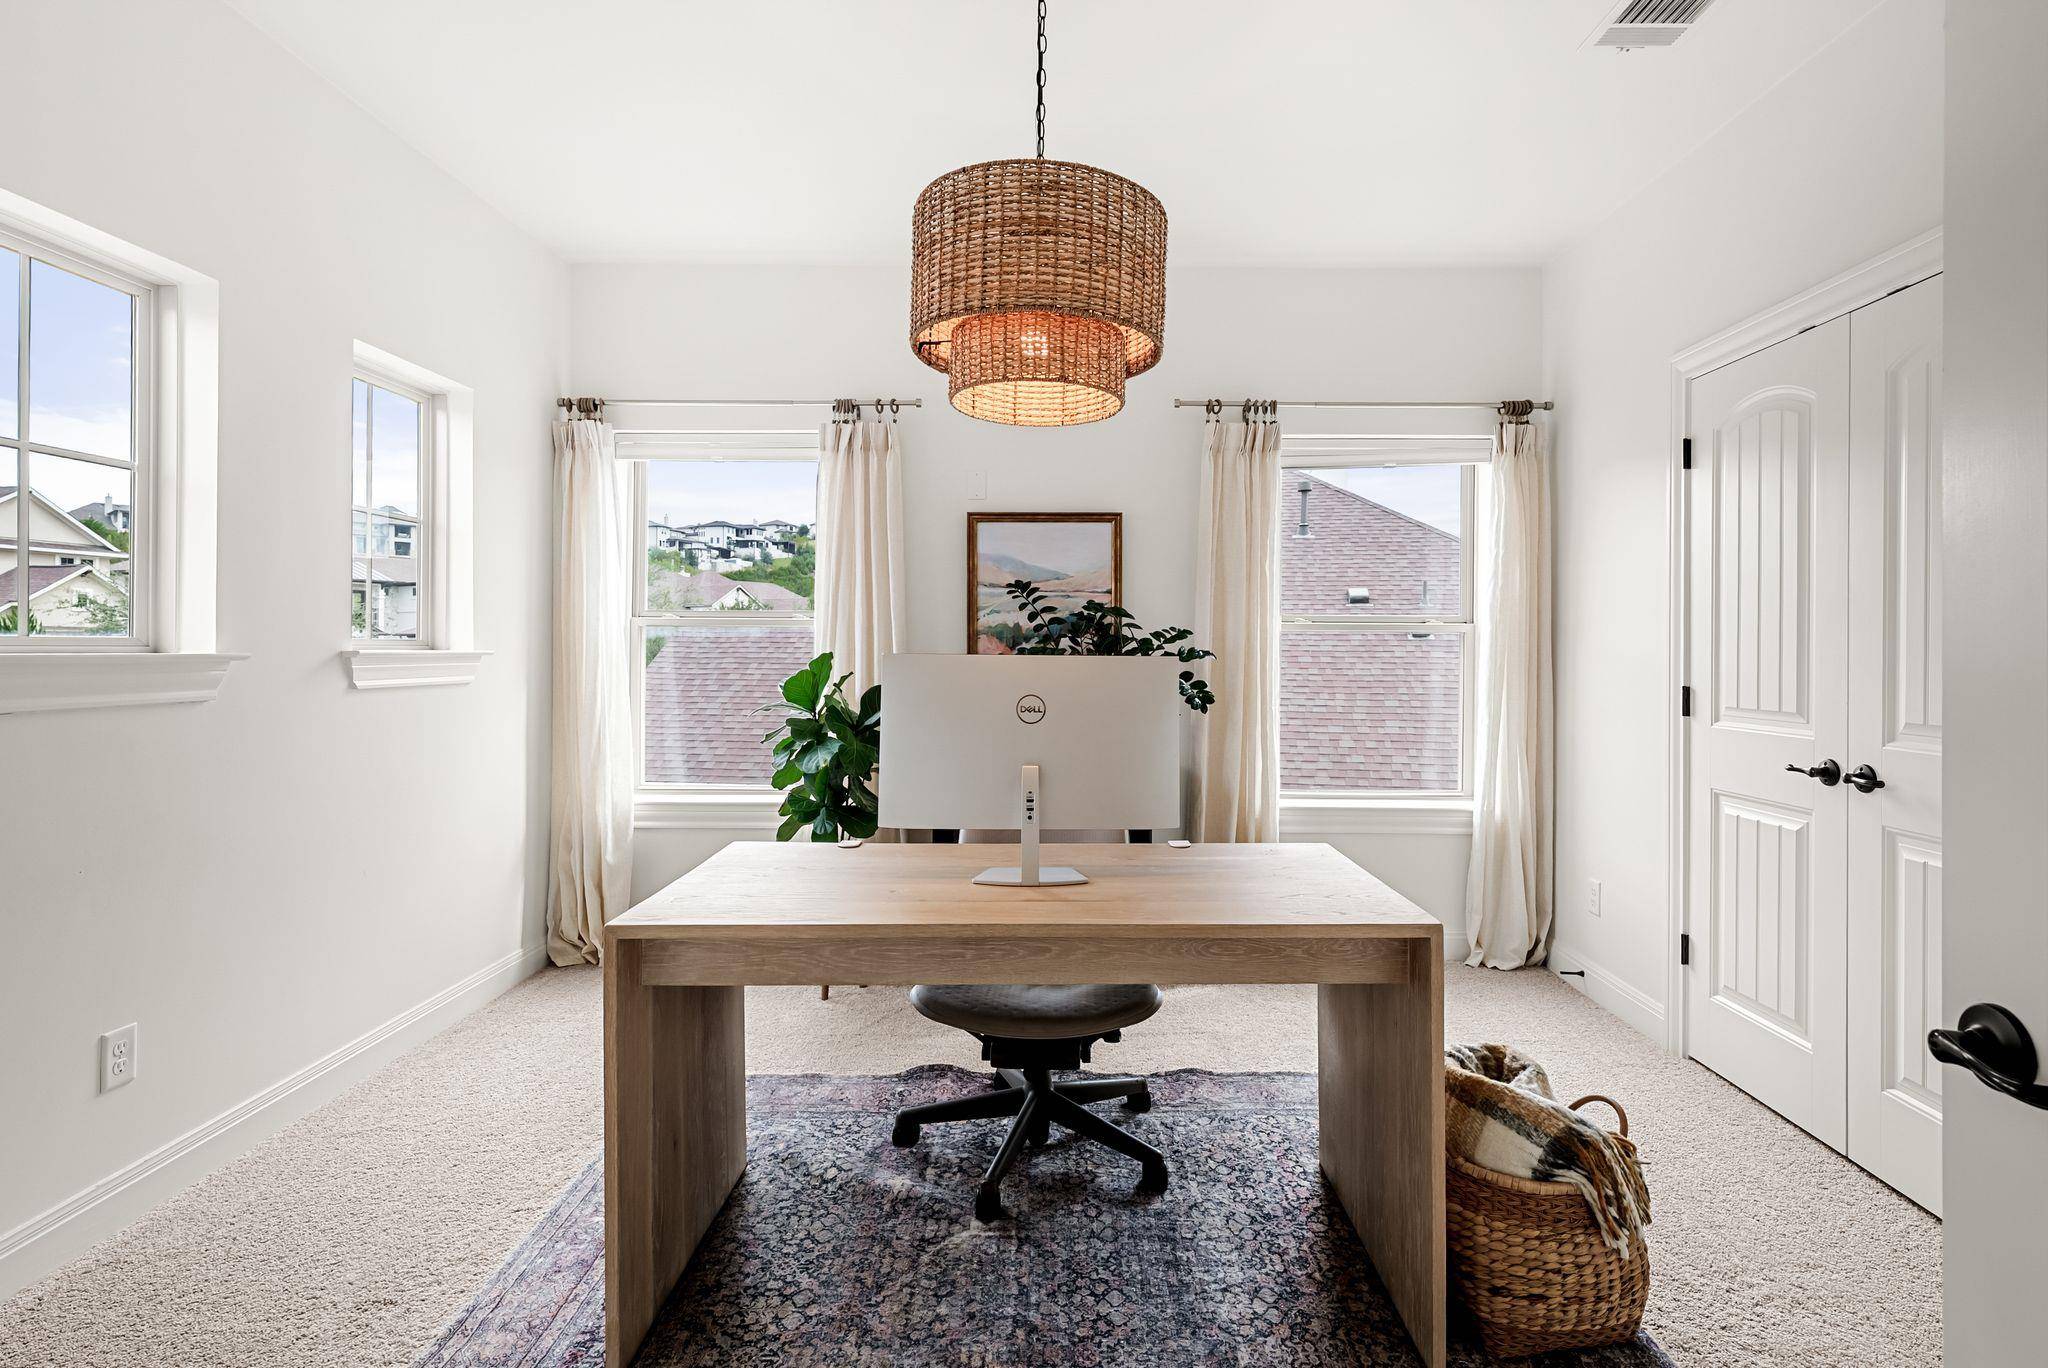
A dedicated office with a closet & solid wood doors can function as a 6th bedroom, offering flexibility for buyers needing multiple work-from-home spaces.
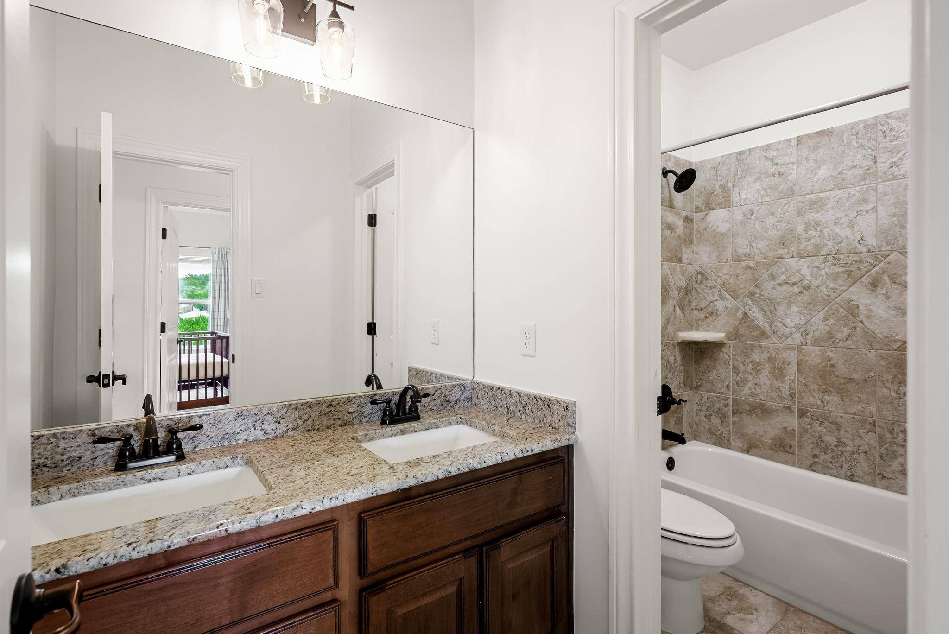
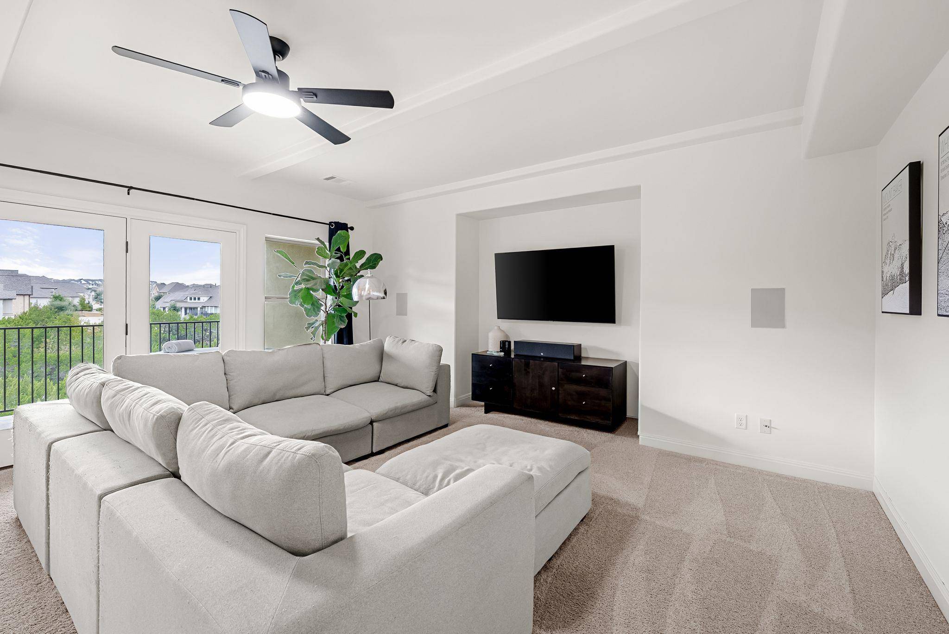
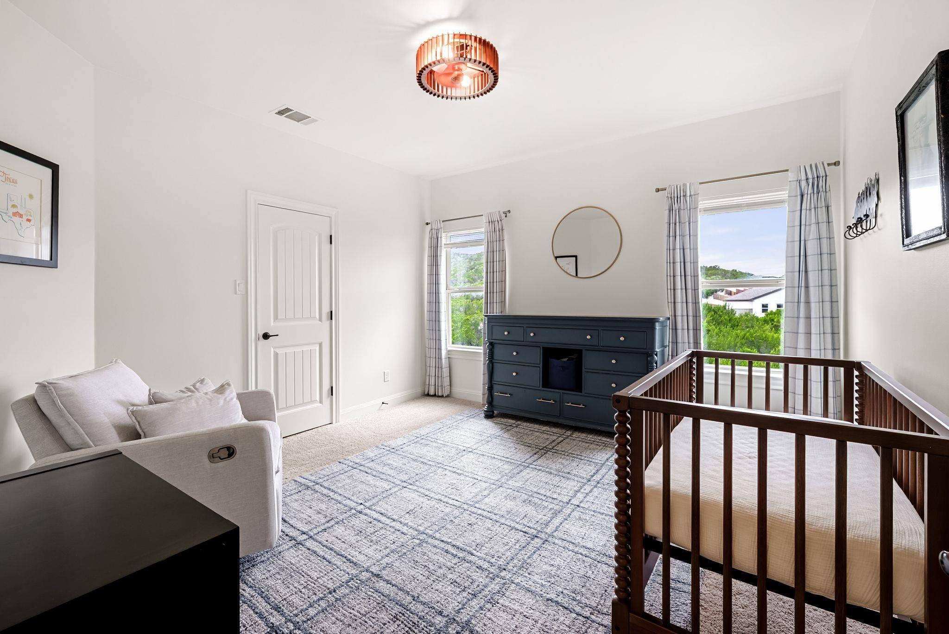
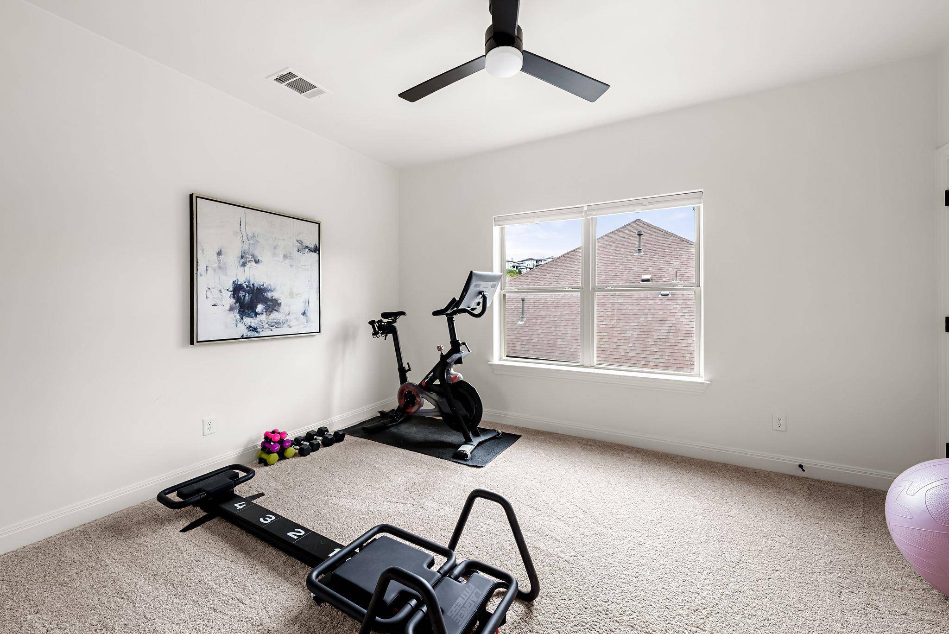
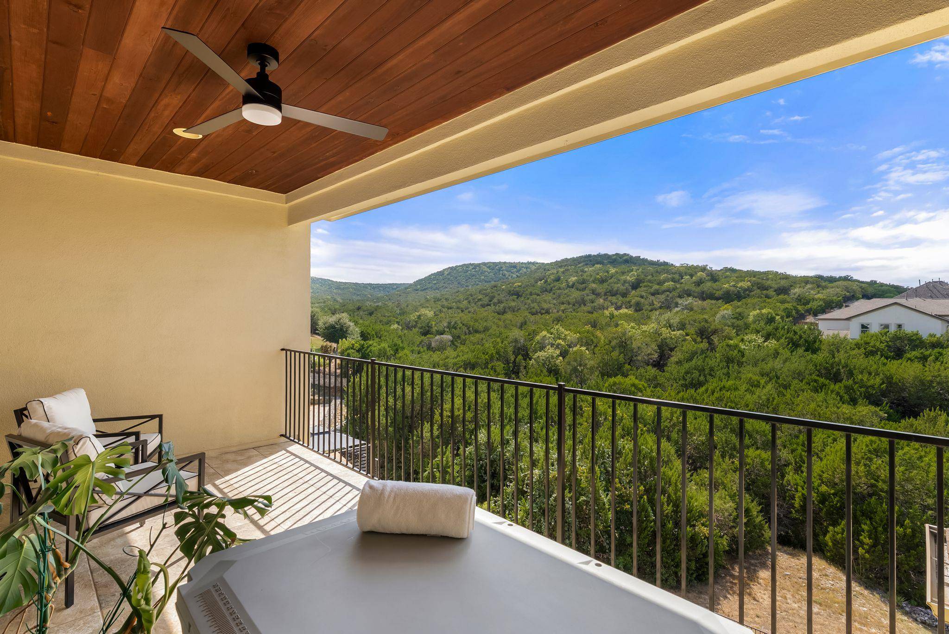
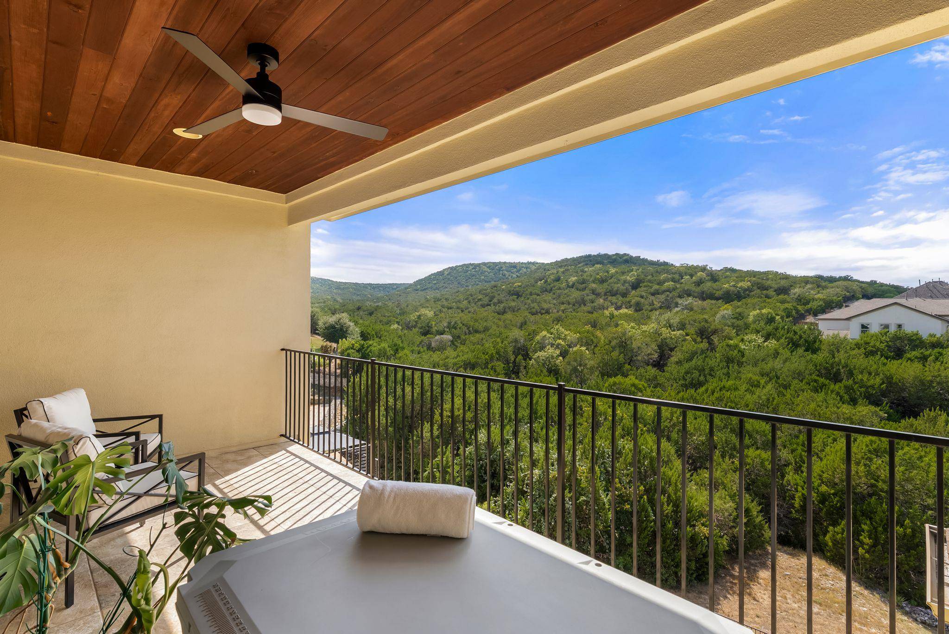
Upstairs are a large game/media room, 3 bedrooms, two full baths, a study center, and a 2nd balcony with long-range Hill Country views.
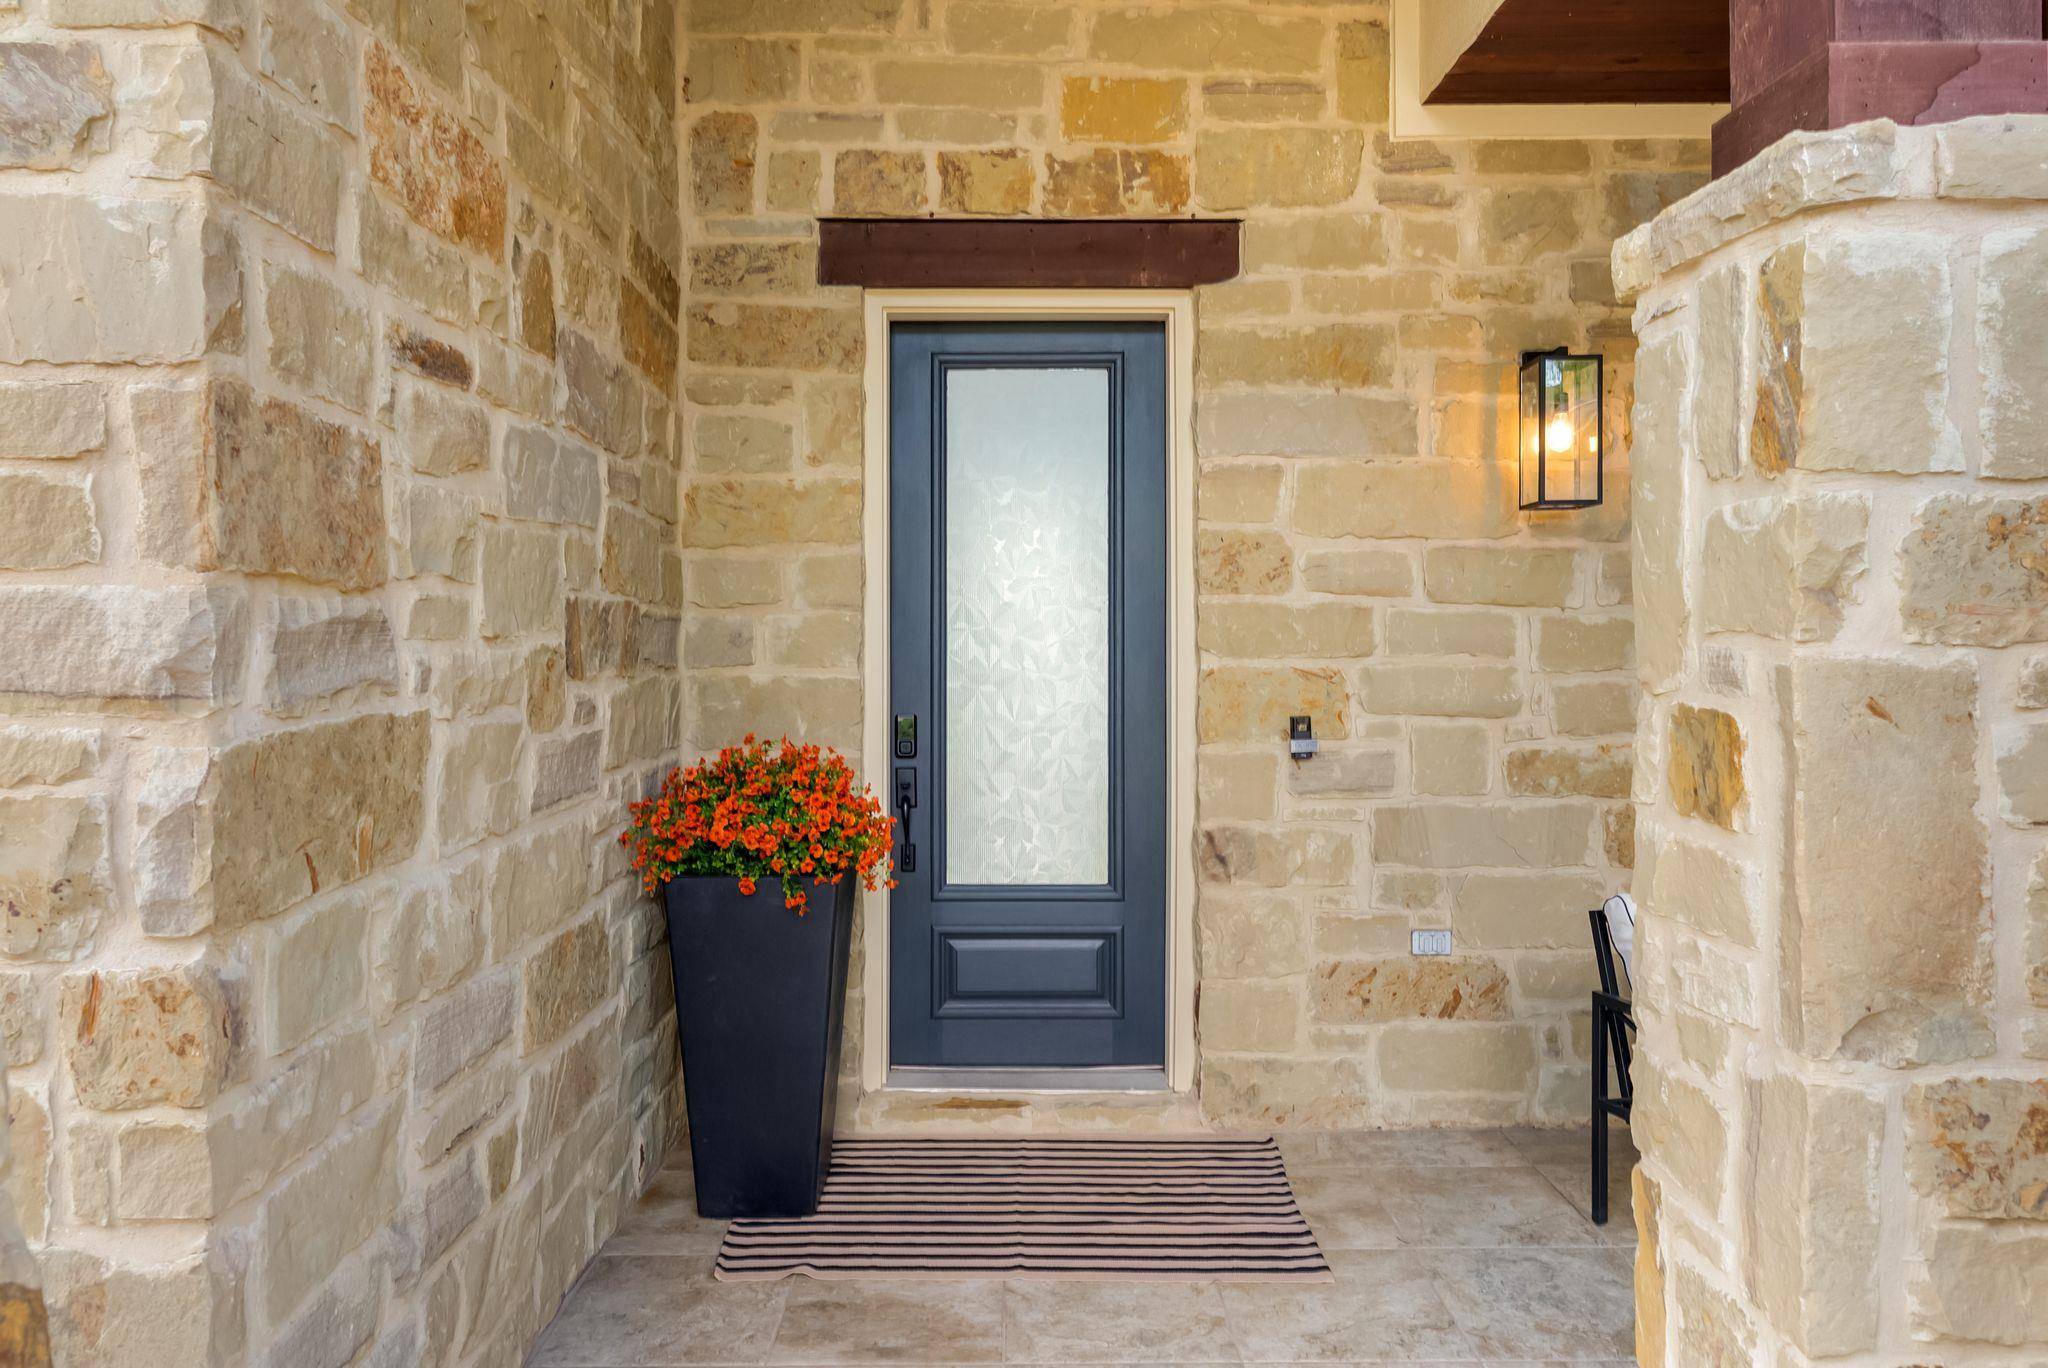
The limestone exterior adds character and energy efficiency, while the large backyard offers room for a future pool. Neighborhood hiking trails can be accessed directly behind the home.
Sweetwater residents enjoy resort-style pools, a fitness center, basketball & volleyball courts, a dog park, putting green, & miles of community trails.
For buyers looking for views, privacy, flexible living space, and a thoughtfully refreshed home, this one stands out.
Based on information from Unlock MLS (alternatively, from ACTRIS) for the period through 10/06/2026. Neither the Board nor ACTRIS guarantees or is in any way responsible for its accuracy. All data is provided “AS IS” and with all faults. Data maintained by the Board or ACTRIS may not reflect all real estate activity in the market.
Information being provided is for consumers’ personal, non-commercial use and may not be used for any purpose other than to identify prospective properties consumers may be interested in purchasing. Some IDX listings have been excluded from this website.
Data last updated: 10/06/2026 22:06